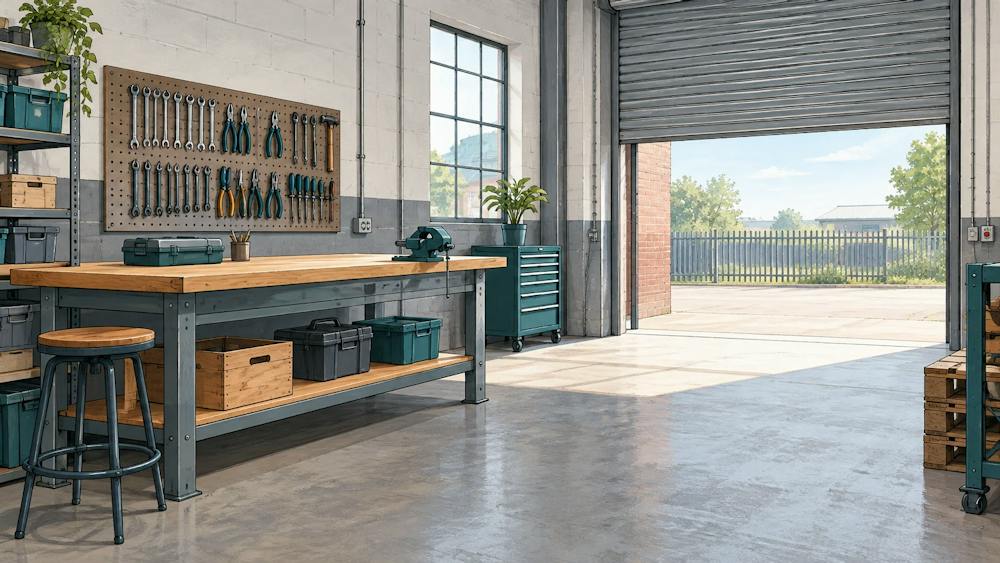
A workshop is more than four walls: a unit that cannot accommodate your equipment, deliveries or power requirements can disrupt work from the start. If you are comparing workshop space in Birmingham, first define the work the premises must support, then compare suitable units on the same practical criteria. If your needs are desk-based rather than industrial, our studio space in Birmingham page covers a different kind of workspace.
Do not treat a broad industrial market figure as a guide to the availability or rent of a small workshop. The premises you need might be a light-industrial unit, a serviced workshop or a creative workroom, and each can have different services, access and lease arrangements. Confirm what the specific unit includes and whether its stated use matches your business before arranging a viewing.
What type of workshop space fits your work?
Start with the task, not the listing category. A craft business with hand tools, a repair operation with vehicle access and a small production team using powered equipment may all need different layouts and building services. Write down what must happen inside the unit, what enters or leaves it, and how often.
For hands-on work, check ceiling height, floor area, door width, available power, ventilation and any facilities needed for your process. For storage or dispatch, prioritise clear floor space, loading access and secure entry. If you expect customers or staff to visit, consider parking, travel routes and separate office or welfare space.
Birmingham City Council’s 2024 employment-sites study focused on strategic industrial premises of 100,000 sq ft and above, so its market analysis is not a directory of small units. Its scale is a useful reminder to assess workshop requirements at the level of the individual property, not just the wider industrial market. Read the council employment-sites study with that scope in mind.
Where can you look for Birmingham workshop units?
A practical search should cover commercial property agents, industrial estate operators and providers that manage workshop premises directly. Search with the work type and approximate size you need, then check whether each result is a workshop, a general industrial unit, storage space or an office. Similar listing labels do not mean the properties have the same facilities.
Pall Mall Estates describes a UK workshop portfolio that includes Birmingham. Its workshop page highlights features available across its spaces, such as three-phase electricity, parking and loading space, roller-shutter doors and secure, 24-hour access. Treat these as prompts for your enquiry, not as a guarantee that a particular unit includes every feature. Ask for the specific Birmingham address, unit details, current availability and written terms before comparing it with other options.
Use a shortlist to keep the search focused. Record each property’s location, floor area, permitted use, service capacity, access arrangements and total quoted cost. If a listing omits a requirement that is essential to your operation, ask the agent to confirm it before travelling to view the unit.
What should you check during a viewing?
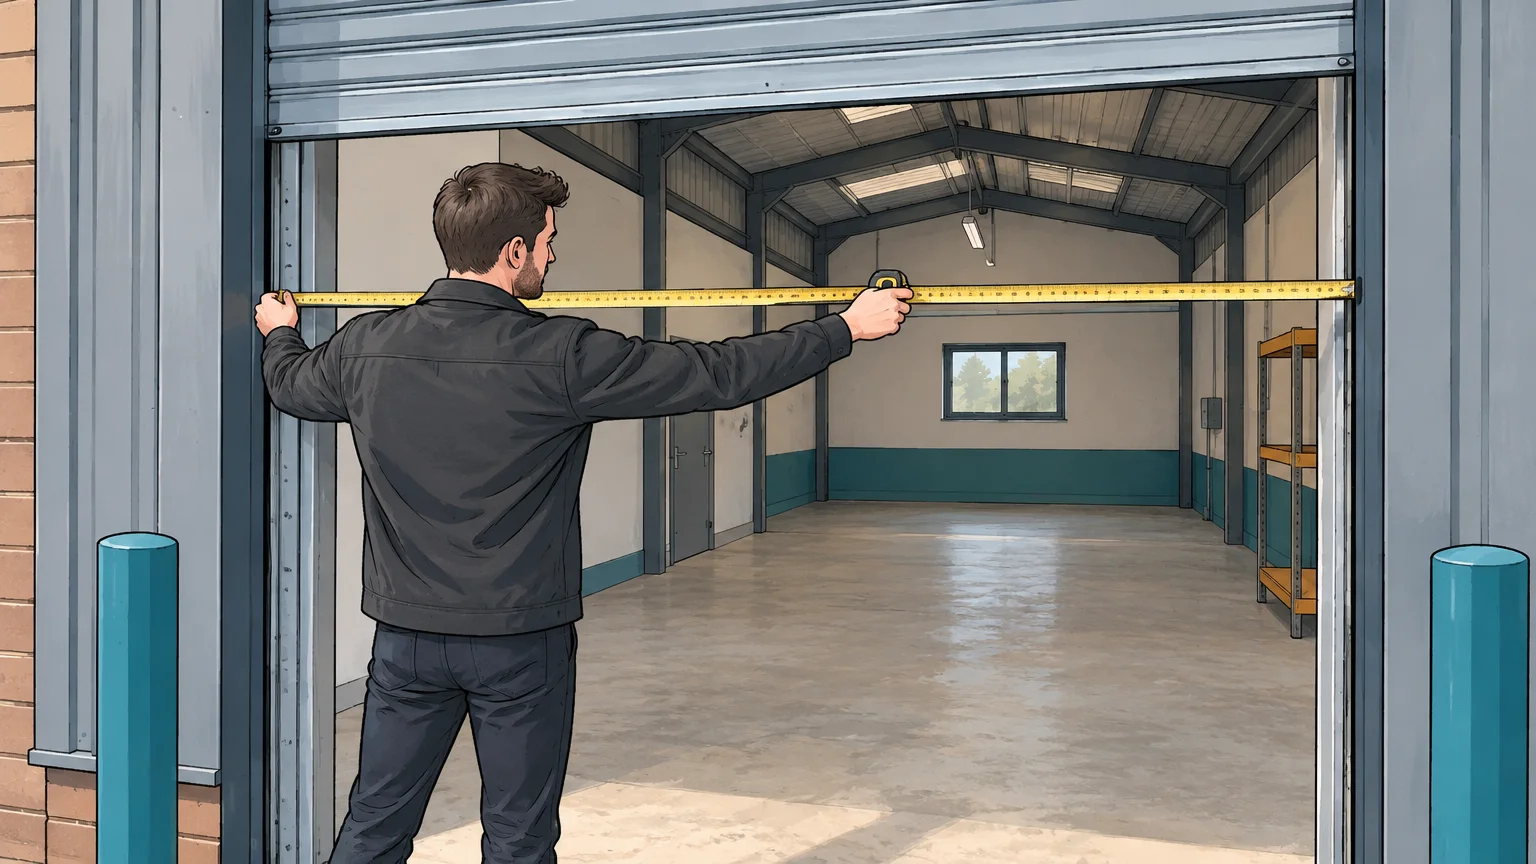
During a viewing, test the details that a listing cannot settle. Measure the usable floor area and the route for moving materials through the entrance. Look for columns, uneven flooring, fixed equipment or other features that reduce the space available for work.
Ask what electrical supply is installed and whether it supports your machinery. Confirm the number and location of sockets, any three-phase supply, ventilation, heating and water provision where relevant. Do not assume that a service can be added; ask who would arrange and pay for any work, and whether permission is required.
Check the day-to-day access, too. Ask about opening hours, keys or security arrangements, vehicle access, loading and parking. If deliveries are part of your workflow, find out where a vehicle can stop and whether the route from the loading point to the unit works for your equipment or materials.
- Measure usable space, including doorways and routes for equipment.
- Confirm utilities, including the power supply needed for your work.
- Inspect access, parking, loading and security arrangements.
- Check permitted use and any conditions that affect your activities.
How do you compare rent and total occupancy costs?
Compare the complete cost of occupying each unit, not just its headline rent. Ask for the rent and payment schedule, then confirm which additional costs apply, such as business rates, service charges, utilities, insurance obligations, maintenance or VAT. Request a written breakdown so you can compare equivalent terms.
Market benchmarks need careful interpretation. Knight Frank’s 2025 Midlands industrial report covers units of 50,000 sq ft and above; its Birmingham prime-rent figure relates to that large-unit segment, not small workshop premises. It is therefore not a dependable rent estimate for a smaller unit. Use the 2025 Midlands industrial report for broader context, then base your budget on current quotations for units that match your needs.
Ask what the rent includes and which costs could change during the term. Clarify the deposit, rent review arrangements, repair responsibilities and any costs for alterations. If a quoted figure is unclear, get the details in writing before making a decision.
Is a workshop, studio or workroom the right fit?
Choose premises according to the work and equipment they need to accommodate. A workshop usually needs practical access and building services for hands-on work. A studio or workroom may suit creative tasks that do not require industrial power, heavy deliveries or machinery, but the name alone does not confirm that a space permits a particular activity.
For example, the University of Birmingham’s 2025 Economic Review cites Grade A office availability in Birmingham in Q3 2025. That is office-market information, not a measure of workshop supply, so it should not be used to estimate workshop availability. Keep each property comparison focused on its actual use, specification and lease.
If your work is mainly design, planning or quieter making, you can compare the needs addressed on our pages about workroom space in Birmingham and creative spaces in Birmingham. These are alternative workspace topics, not a substitute for confirming that an industrial unit suits equipment-based work.
How can you shortlist and verify a unit?
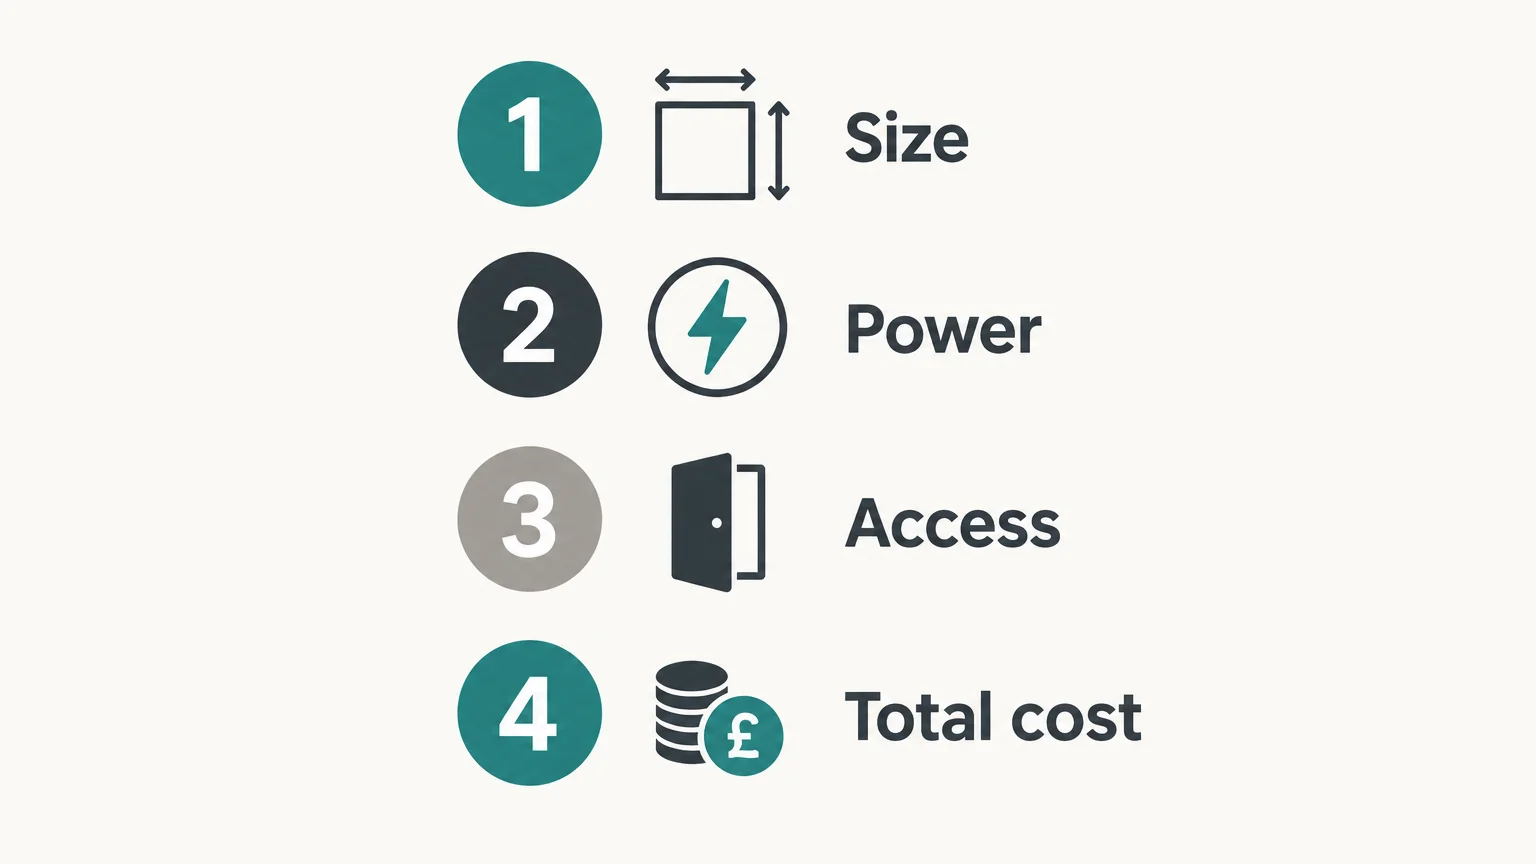
Before you commit to a viewing or application, check that each shortlisted property meets your essential requirements. Mark every item as confirmed, unclear or unsuitable, and follow up on unclear points with the landlord or agent. This prevents a promising headline description from hiding a mismatch in the details.
- Confirm the unit’s usable dimensions and that your equipment fits through its access points.
- Verify the power supply, utilities and any other services required for your work.
- Check the permitted use, access hours, loading arrangements, parking and security.
- Obtain a written breakdown of rent, additional charges, lease terms and responsibilities.
Availability and terms can change, so confirm them directly for the exact unit you are considering. Ask for a current specification, a written cost breakdown and a draft lease or heads of terms. If a requirement is essential, make sure it is confirmed in writing rather than relying on a verbal assurance.
Choose a unit that works in practice
The right workshop space in Birmingham is one that supports your actual work, from equipment and power to deliveries, access and permitted use. Compare complete costs and written lease terms, and verify each property’s current specification before committing. A careful shortlist helps you distinguish a suitable workshop from a unit that only sounds right in its listing.
Find workspace for desk-based work
If your business also needs a professional base for planning, administration or collaborative work, choose a workspace built for those tasks rather than expecting an office to function as an industrial unit. This distinction helps you assess each space against the work it is equipped to support.
At One Colmore Square, BLOCK Birmingham provides private offices, coworking areas and lounges, with the location open 24 hours a day. If you need workspace for desk-based activity alongside a separate workshop, explore our workspace in Birmingham and contact the location team to discuss the available workspace options.
Frequently Asked Questions
What should you check before renting a workshop?
Confirm the permitted use, usable dimensions, power supply, loading and access arrangements. Get the rent, additional costs and lease responsibilities in writing.
Does a workshop listing guarantee three-phase power?
No, the listing should specify the installed supply for that particular unit. Ask the landlord or agent to confirm whether it meets your equipment requirements.
How can you compare workshop rents fairly?
Compare units with similar sizes, locations, facilities and lease terms. Include any additional charges in your calculation rather than comparing headline rent alone.
Can coworking space replace an industrial workshop?
Not when your work needs machinery, industrial services, storage or loading facilities. BLOCK Birmingham provides offices, coworking areas and lounges for desk-based workspace needs, not industrial workshop use.
Are studios and workshops interchangeable?
Not necessarily, as their facilities and permitted uses can differ. Check the specification and lease conditions against the activities you plan to carry out.